4 Beds
3 Baths
C$1,249,000
5 Penelope Street, Brampton ON, L6P 3H7
Property typeResidential
Overview
Active
New
Listed Oct 1, 2026
Updated 9 days ago
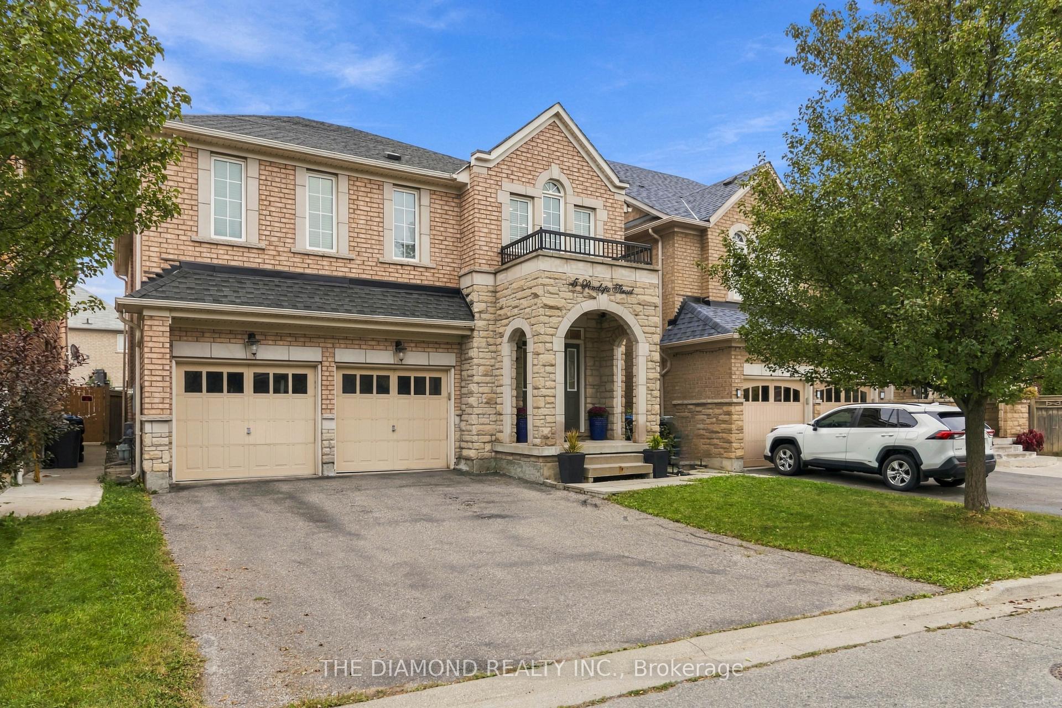
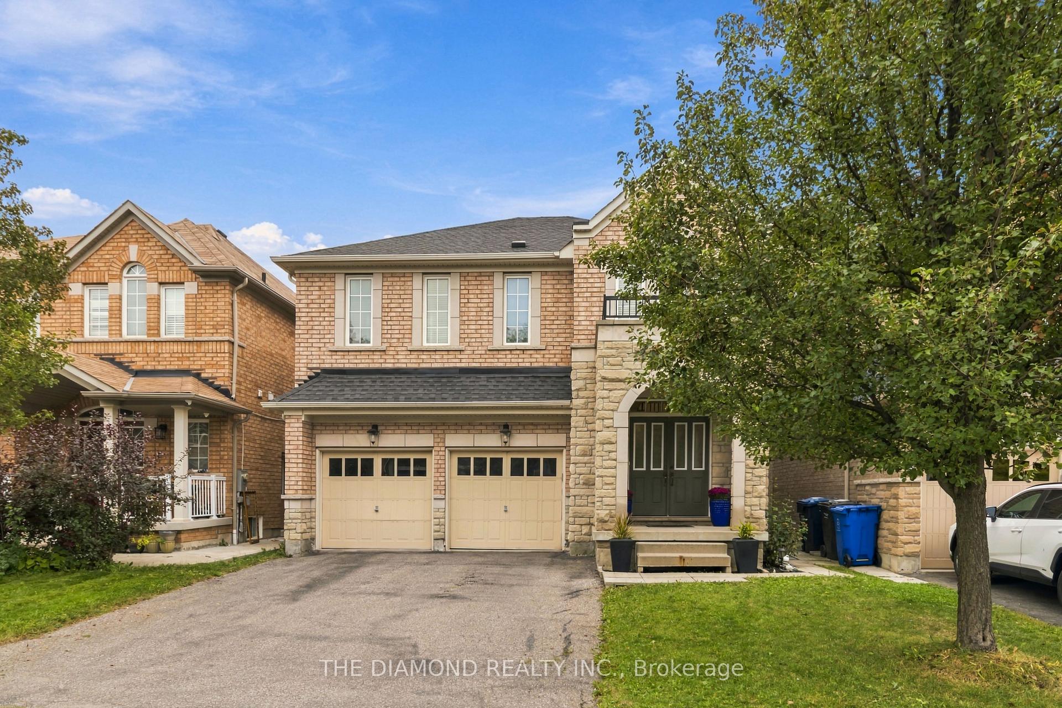
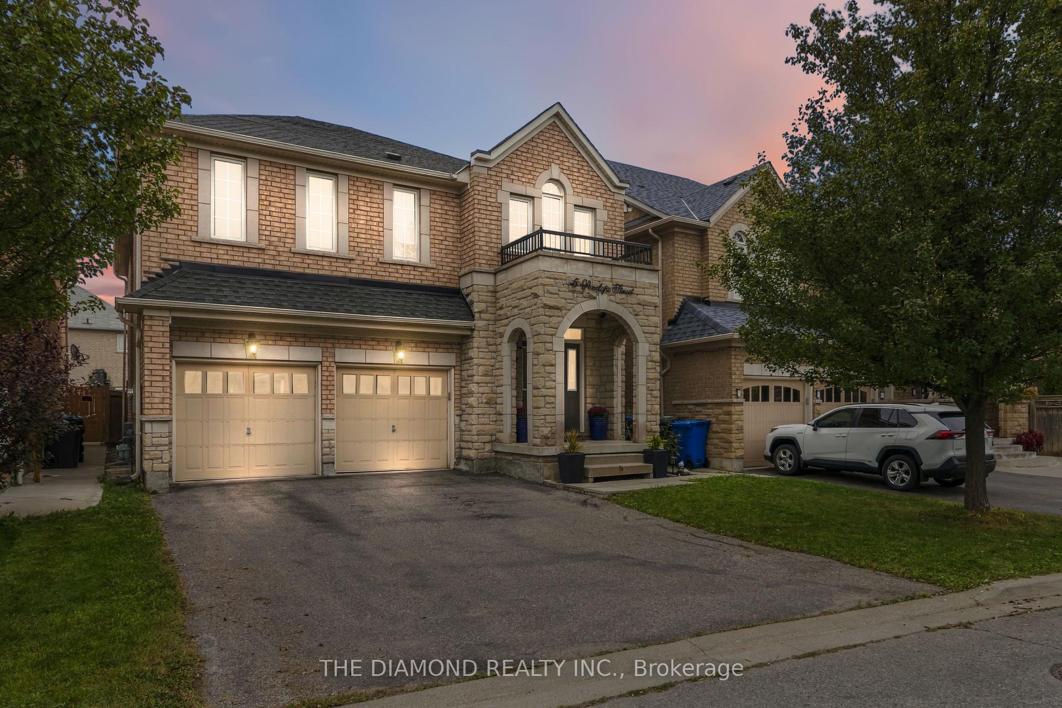
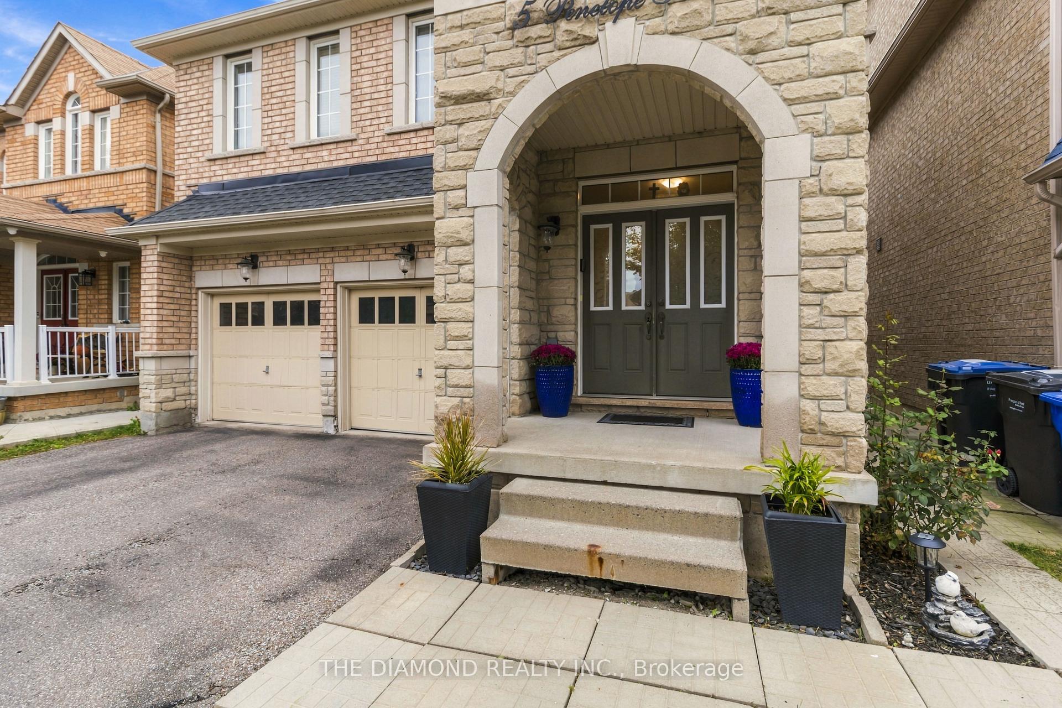
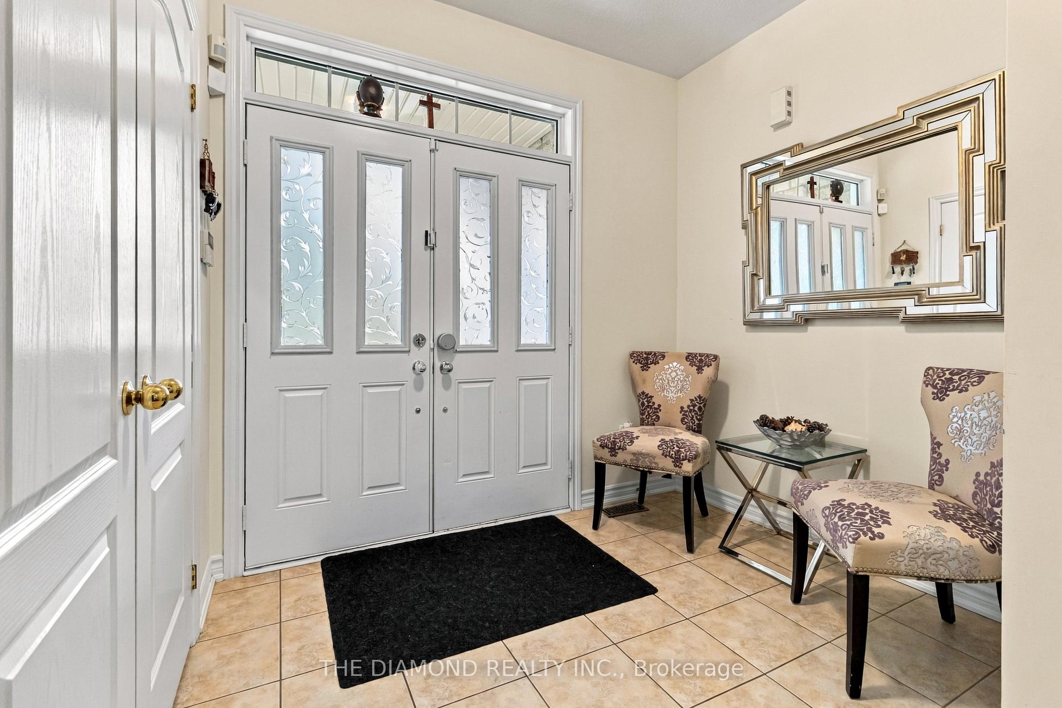
Step into this very well maintained and welcoming 2-storey home! Offering over 2,500 sq. ft. of interior living space, 4 bedrooms, and 3 bathrooms! The main floor features hardwood flooring and tile throughout, with a functional layout designed for everyday living and entertaining. The upper level offers an open-concept feel and four generously sized bedrooms, providing plenty of space for growing families, guests, or a home office. A separate entrance leads to the unfinished basement, ready to be customized to suit your needs-whether you envision additional living space, a recreation area, home gym, or future in-law suite potential or multi generational living! Step outside to an entertainer's backyard with room to relax, host gatherings, and enjoy the warmer months. Additional highlights include a built-in 2-car garage and excellent access to major highways, Costco, grocery stores, restaurants, schools, and other local amenities. Move-in ready with plenty of opportunity to add your own personal touch, this home is an excellent choice for families looking for space, convenience, and future potential!
Additional information
- MLS® ID
- W13849956
Interior Features
- Bedrooms
- 4
- Bathrooms
- 3
- Fireplace
- Yes
- Cooling
- Yes
- Heating
- Yes
- Basement
- Yes
Other Property Details
- Taxes
- $8,861
- Tax Frequency
- Annually
- Garage
- Yes
Courtesy of Listed by , THE DIAMOND REALTY INC.,
Based on information from the Toronto Regional Real Estate Board. The information provided herein must only be used by consumers that have a bona fide interest in the purchase, sale, or lease of real estate and may not be used for any commercial purpose or any other purpose. Information is deemed reliable but is not guaranteed accurate.
©2026 Toronto Real Estate Board. All rights reserved.
Data last updated 3:50 AM UTC, 10/2/2026