5 Beds
4 Baths
C$1,349,900
70 Balsdon Hollow, East Gwillimbury ON, L9N 0Y1
Property typeResidential
Overview
Active
Price Change
Listed Sep 17, 2026
Updated 3 days ago
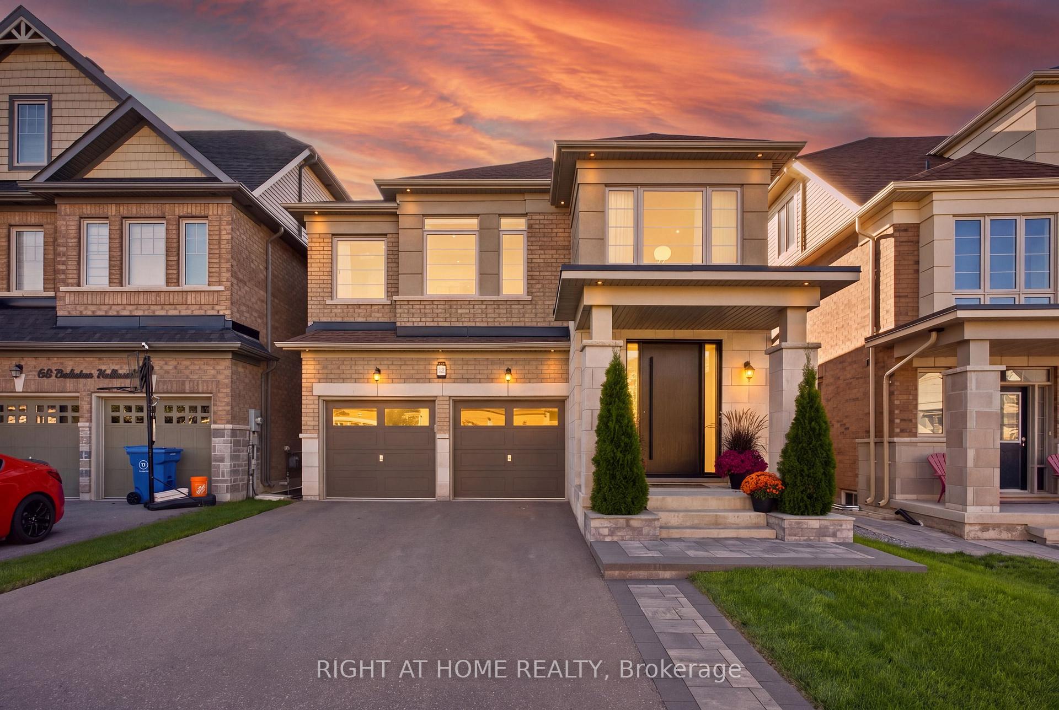
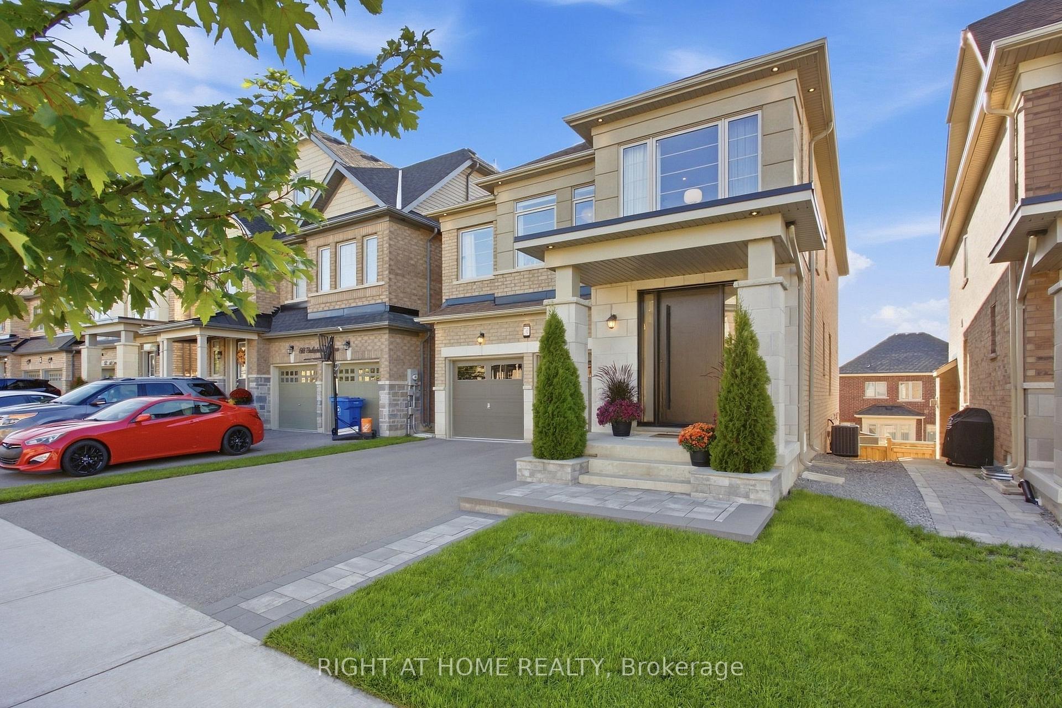
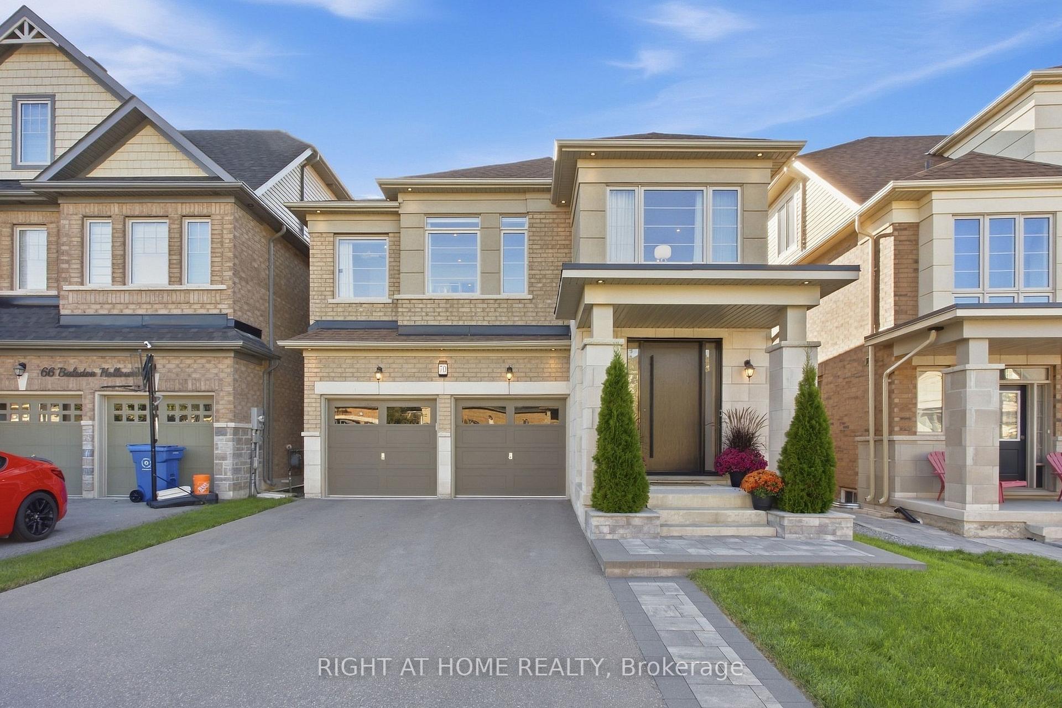
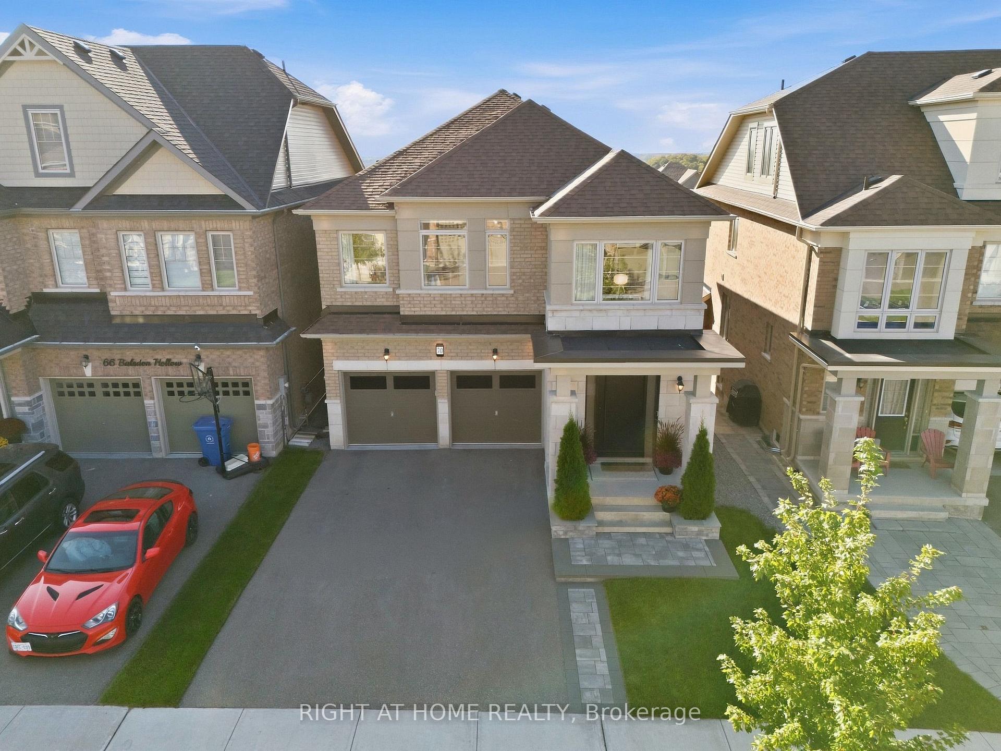
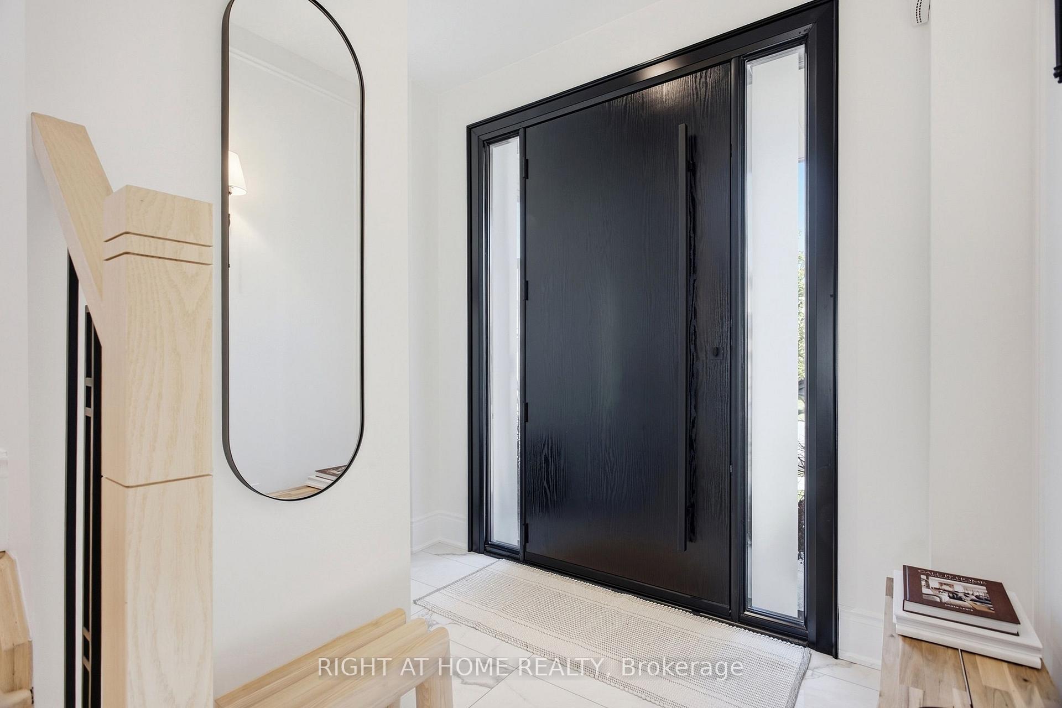
Welcome to 70 Balsdon Hollow in Queensville, East Gwillimbury-Lakeview Homes' highly sought-after Katherine model, beautifully upgraded well beyond builder standard. Bright, refined and thoughtfully designed, this home features 10" wide-plank Kentwood engineered hardwood, 8' main-floor doors, upgraded 7" baseboards, custom built-ins, designer lighting and striking black-framed glass doors. The showpiece kitchen is anchored by a dramatic 9' x 5' Caesarstone waterfall island, full-height Caesarstone backsplash, custom cabinetry and a BOSCH built-in appliance package with Benchmark-series induction cooktop. The open-concept layout flows seamlessly to the dining and living areas, where oversized windows bring in abundant natural light. Upstairs, the spacious primary retreat offers a spa-like ensuite with freestanding tub, glass shower and custom vanity, plus a large fitted walk-in closet. A bright upper landing provides ideal space for a home office or reading area. The professionally finished walk-out basement adds exceptional lifestyle space with polished concrete floors, a large recreation area, private glass-enclosed gym/office, built-in mini bar and a Finnish-style clear-cedar sauna with HARVIA 9 kW heater. Outside, enjoy professional front and rear landscaping, a large stone patio and a private backyard designed for entertaining. Additional upgrades include a custom fiberglass front door with 3-point multi-lock system, water softener, EV charger wiring, epoxy garage floor, Wi-Fi enabled light switches and exterior pot lighting. Close to schools, parks, shopping, East Gwillimbury GO and Hwy 404, and just minutes from the Health & Active Living Plaza with aquatic centre, fitness centre, indoor track, library, indoor playground, splash pad, pickleball courts and more. A standout home in one of East Gwillimbury's most exciting communities.
Additional information
- MLS® ID
- N13797654
Interior Features
- Bedrooms
- 5
- Bathrooms
- 4
- Fireplace
- Yes
- Cooling
- Yes
- Heating
- Yes
- Basement
- Yes
Other Property Details
- Taxes
- $6,610
- Tax Frequency
- Annually
- Garage
- Yes
Courtesy of Listed by , RIGHT AT HOME REALTY,
Based on information from the Toronto Regional Real Estate Board. The information provided herein must only be used by consumers that have a bona fide interest in the purchase, sale, or lease of real estate and may not be used for any commercial purpose or any other purpose. Information is deemed reliable but is not guaranteed accurate.
©2026 Toronto Real Estate Board. All rights reserved.
Data last updated 3:39 AM UTC, 10/9/2026