


Sold
1391 Fieldcrest Lane
Fieldcrest Lane, Oakville, ON L6M 2W3, Canada
Fieldcrest Lane, Oakville, ON L6M 2W3, Canada






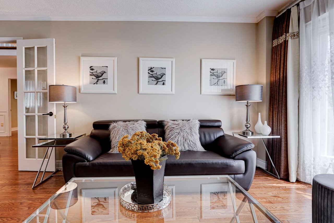









































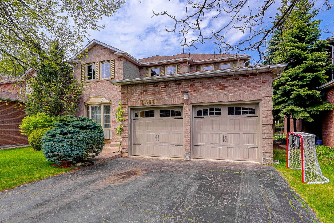
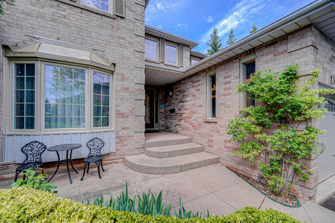
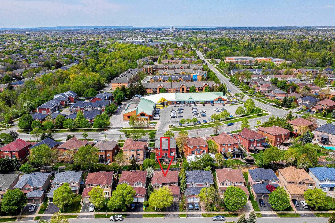
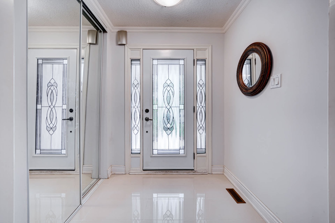
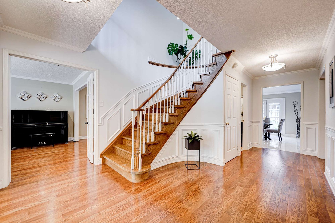
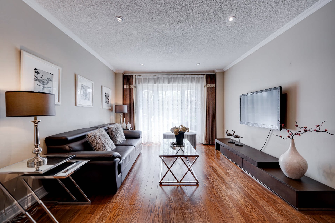
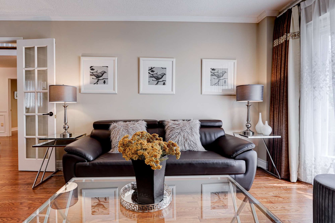
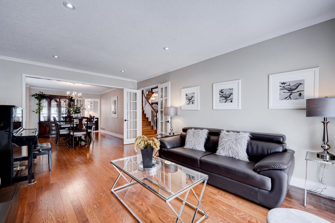
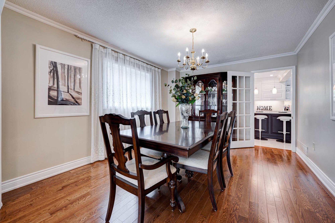
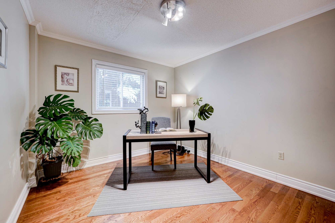
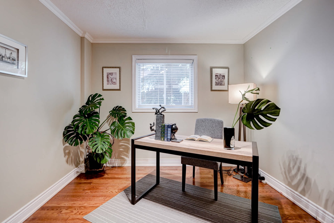
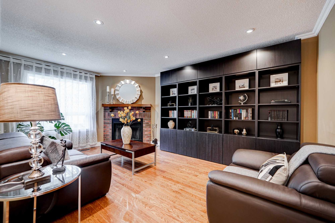
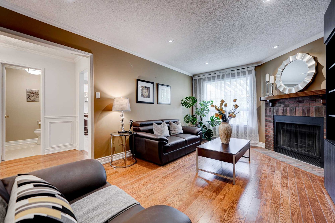
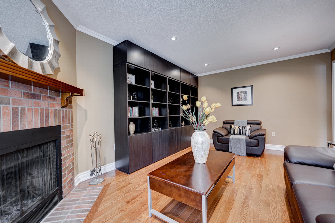
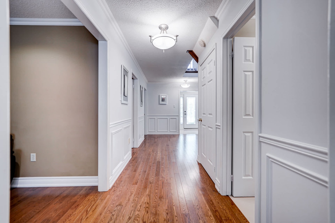
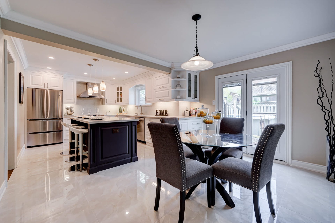
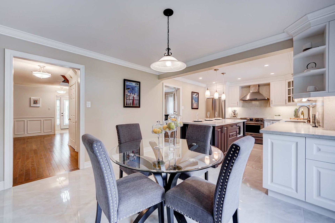
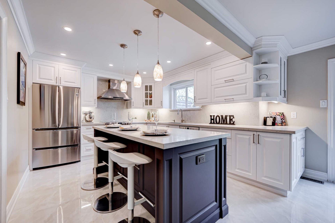
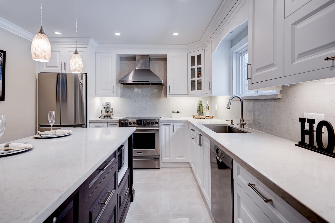
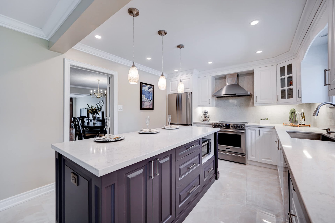
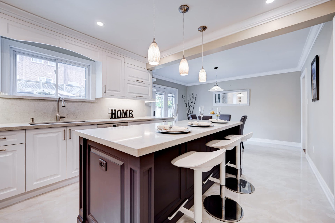
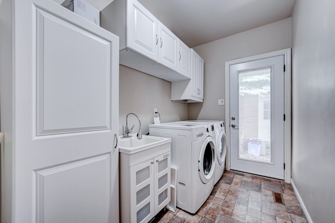
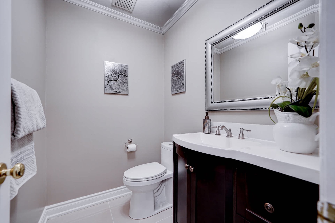
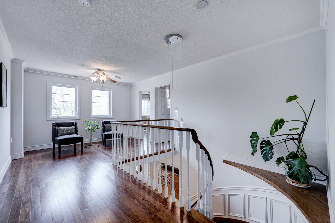
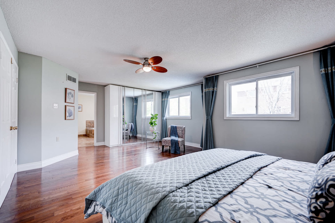
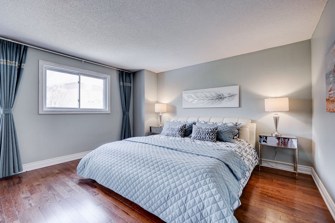
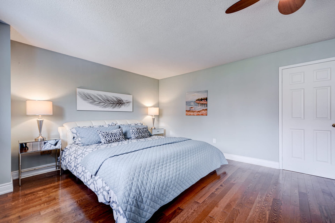
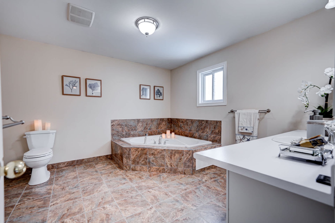
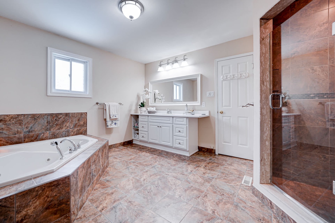
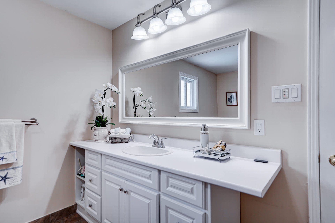
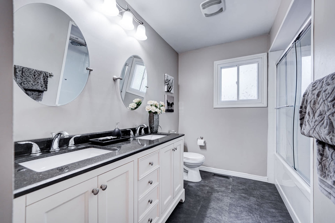
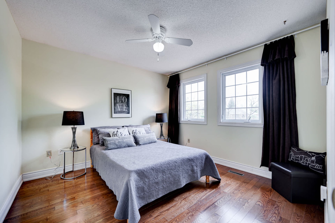
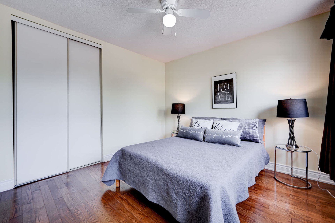
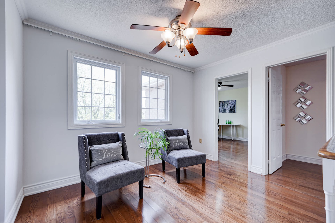
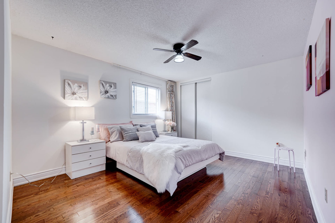
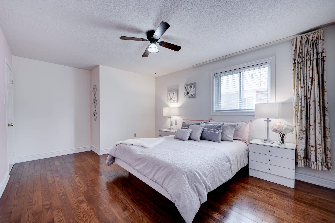
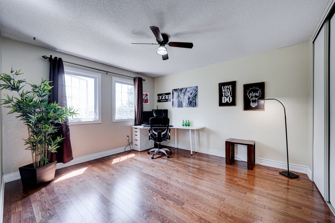
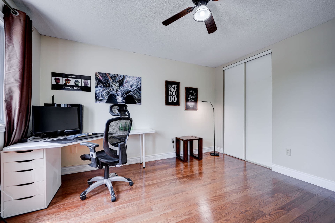
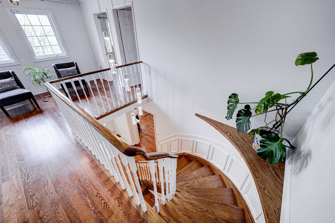
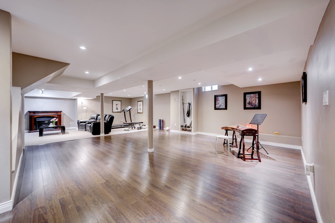
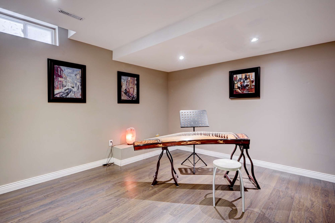
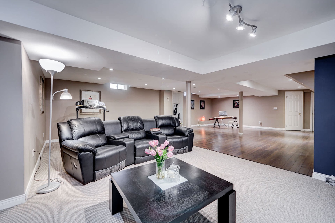
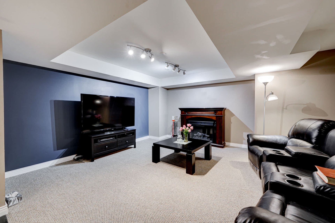
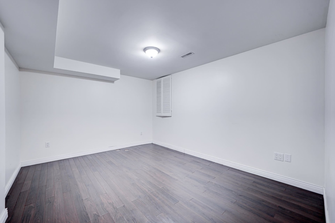
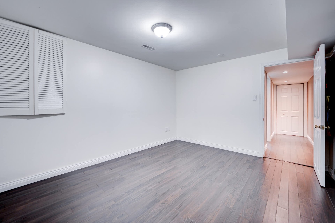
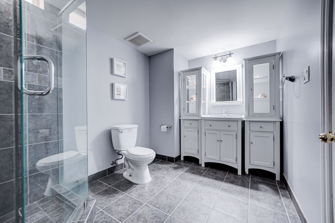
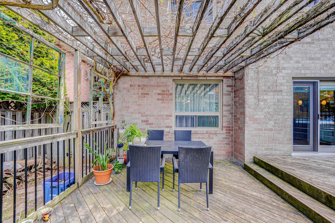
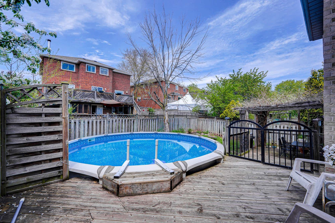
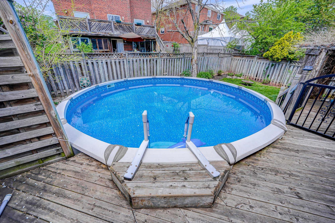
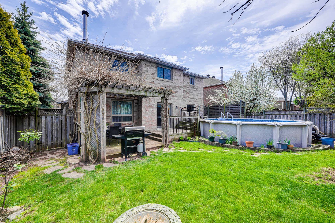
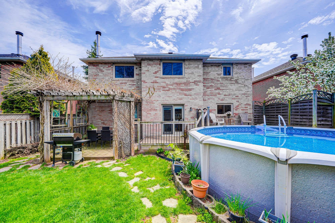
Fully Renovated Head To Toe Executive Home In Sought-After Glen Abbey On A Trail Side Crescent. Over 4500 Sqf Living Space W/Finished Bsmt , H.W. Fl On Both Levels. Elegant Formal Living Room Large Bay Windows. Spacious Dining Room .Upgraded Open Concetp Kitchen Quartz Countertops & Backsplash, S/S App . Huge Center Island, Gloss Ceramic Tile Floors. Family W/ Wood Burning F/P. Garden Doors To The Backyard Deck & Pool. A Powder Room & Laundry/Mudroom W/Grg Access Plus Side Door Separate Entrance.The Upper-Level Master B.R. Retreat Delivers A Spacious Area Including A Walk-In Closet & A Spa-Like 4 Pc Ensuite Bath. Three Additional Spacious Bright B.R. W/ Sitting Space In The Center. 4-Pc Main Bathroom Completes This Level.The Fully Finished Lower Level Increases Your Living & Entertaining Space W/ The Potential For An In-Law Suite W/ 3 Pc Bath. Open Rec Area & Den W/ An Electric Fireplace.Private Backyard Oasis For Outdoor Living W/ Two Level Deck, Above Ground Pool & Pergola.