2359 Saw Whet Boulevard
SEE ALL PHOTOS
2359 Saw Whet Boulevard
For Sale

2359 Saw Whet Boulevard

2359 Saw Whet Boulevard, Oakville, ON L6M 5M8, CA

$3,098,000 CAD
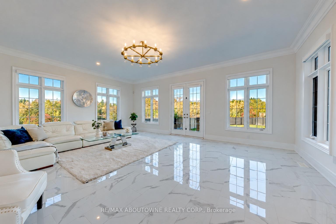
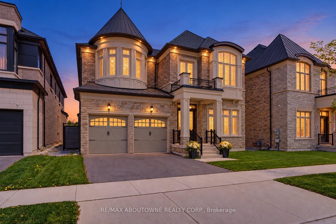
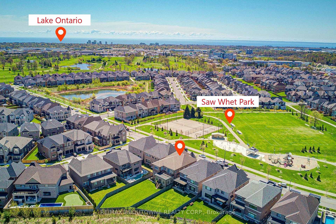
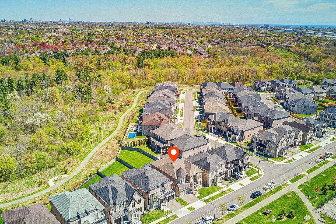
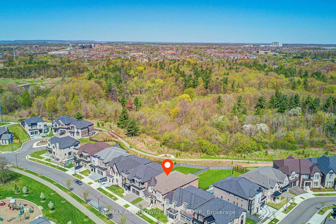
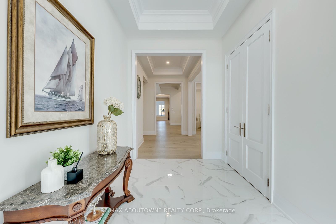
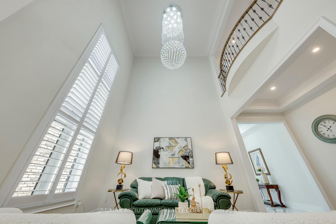
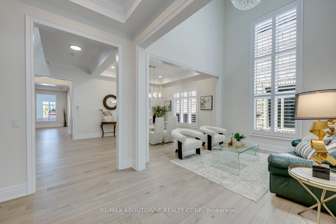
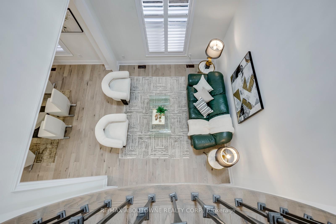
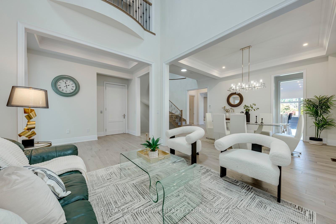
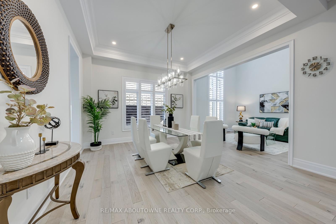
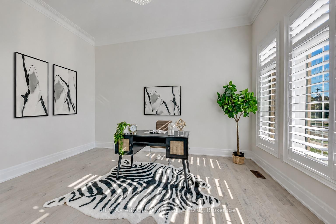
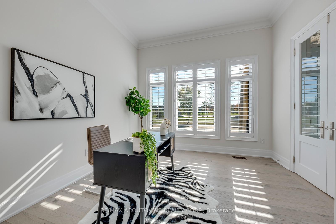
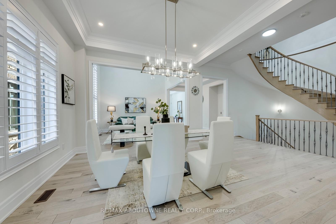
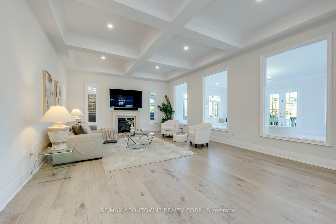
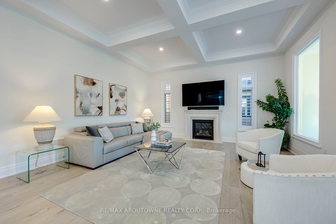
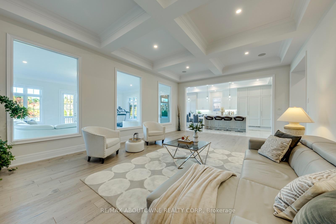
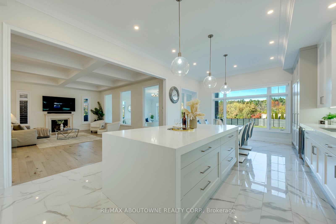
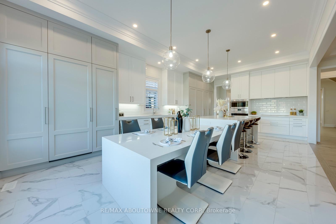
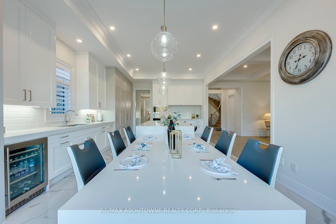
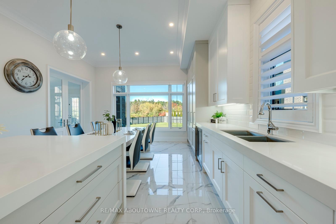
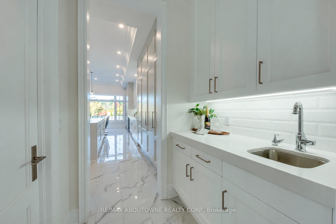
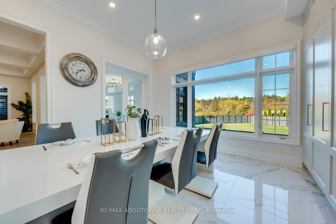
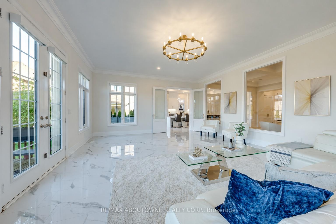
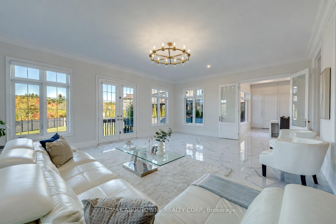
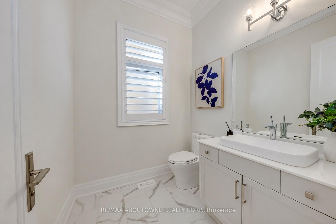
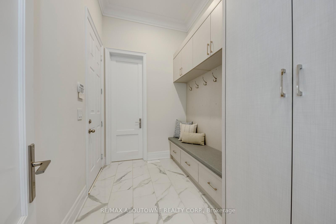
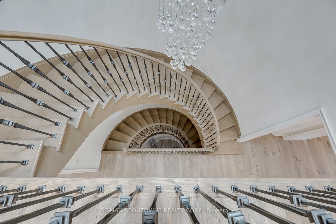
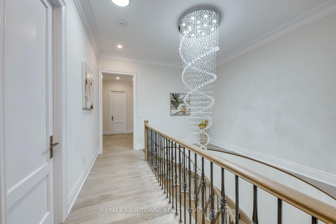
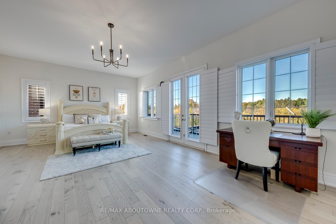
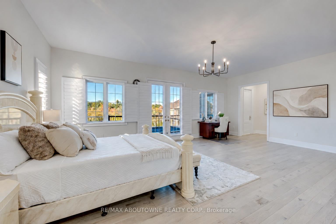
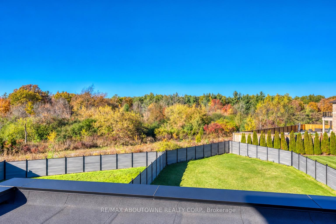
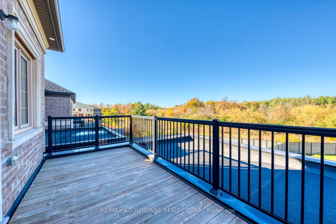
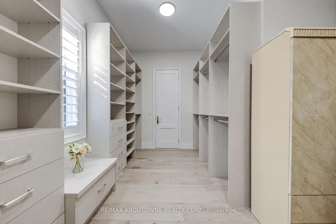
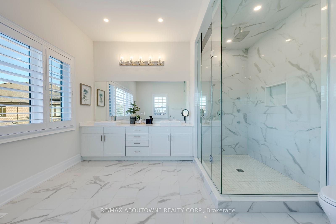
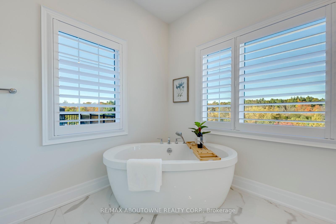
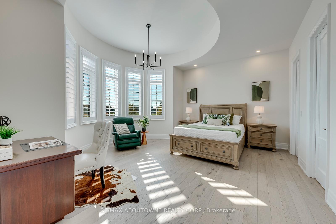
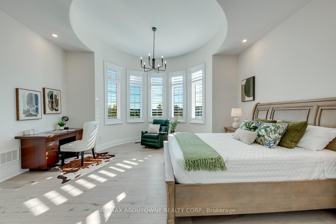
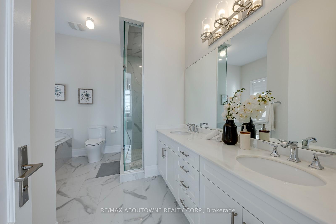
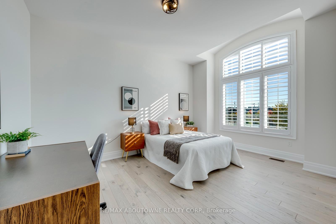
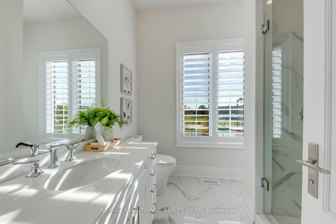
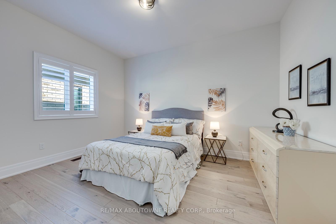
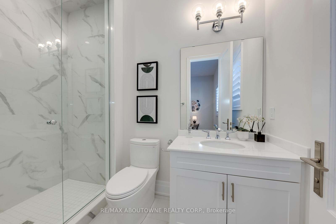
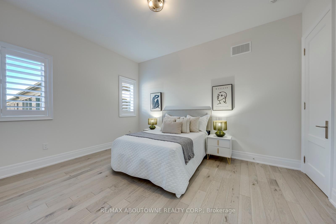
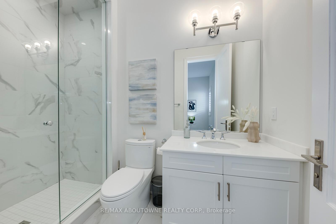
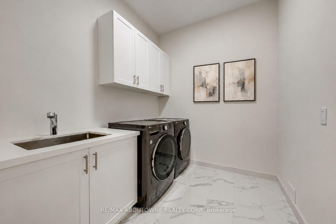
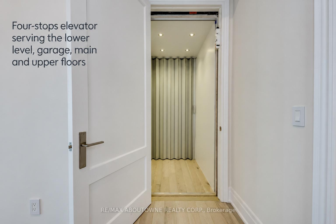
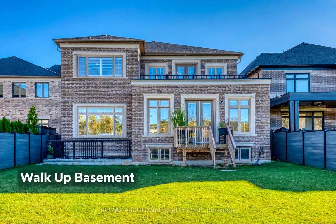
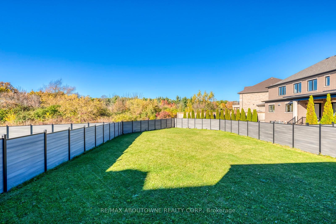
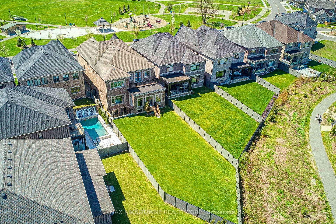
A rare offering of true architectural drama on a premium, nearly quarter acre lot - 200 ft deep, backing onto Fourteen Mile Creek. Over 5,400 sq. ft. above grade living with 5 bedrooms and 6 washrooms, blending luxurious finishes, grand proportions and breathtaking ravine views.Beyond 8-ft Custom Double French Doors: 11-ft ceilings on the main, 10-ft on the upper and lower levels, and a soaring 22 ft Double height ceiling in the great room. Flooded with natural light and designed for grand-scale entertaining, with crown moulding, coffered details and designer lighting throughout.The chef's kitchen features Custom Dual-height Island with integrated dining extension, Double-thick quartz counters and top-of-the-line Sub-Zero and Wolf appliances, Butler's Pantry, Extended Height soft close Cabinetry . The four-season Sunroom captures ravine views against a private, treed backdrop that changes beautifully with the seasons.An open, curved staircase with wrought iron railings sweeps between levels, plus a Four-stops Elevator serving the lower level, garage, main and upper floors. The primary retreat offers a spa-inspired ensuite with heated floors, ravine-facing picture windows, a deep soaking tub, glass walk-in shower , double vanity, and expansive dressing room with floor-to-ceiling built-ins, and a private walkout balcony overlooking the ravine. Four additional bedrooms features park views and cathedral/dome ceilings, each with its own upgraded ensuite.Extra features include Sculpted Wide Plank Engineered hardwood, California shutters, Hunter Douglas motorized drapes, Bespoke Chandeliers, Pot Lights& Pendant Lighting, Juliette Balcony, Upper floor Laundry ,Three car garage (One tandem), Two Sets of HVAC, Central vac, Walk-up basement with extra-large windows, Basement heated floor, Premium composite backyard fence and more. Close to golf, top-ranking schools, hospitals, shopping and highways . An unforgettable blend of luxury, light and ravine privacy.

5
beds

6
baths

Features & Amenities

Interior

  • total bedrooms5
  • Total bathrooms6
  • Fireplace Natural Gas
  • other interior Features Auto Garage Door Remote, Built-In Oven, Carpet Free, Central Vacuum

Area & Lot

  • Status For Sale
  • MLS® IDW14107954
  • TypeResidential
  • NeighborhoodGlen Abbey
  • Architecture Styles2-Storey
  • View DescriptionTrees/Woods, Park/Greenbelt

Exterior

  • PoolNone
  • roofAsphalt Shingle
  • HEAT TYPEForced Air
  • AIR CONDITIONINGCentral Air
  • sewerSewer
  • SubstructureConcrete
  • other exterior FeaturesBacks On Green Belt, Privacy

Financial

  • Sales Price$3,098,000 CAD
  • Real Estate Tax $10,271 CAD/yr
image

Schedule a Showing

We would love to show you our beautiful property. Please select your preferred date and time below. An agent will be in touch shortly to confirm your appointment.

Schedule a Showing

We would love to show you our beautiful property. Please select your preferred date and time below. An agent will be in touch shortly to confirm your appointment.

Thank you for your interest in 2359 Saw Whet Boulevard, Oakville, ON L6M 5M8, CA. We are reviewing your request and will be in touch shortly!

Mortgage Calculator

Estimate your monthly mortgage payment, including the principal and interest, property taxes, and HOA. Adjust the values to generate a more accurate rate.

All estimates are provided for informational purposes only. Actual amounts may vary.
$0,000 Your Payment 20 15 65
$0,000 Your Payment

Glen Abbey

Explore

Work With Us

Experience service excellence in every step of buying, selling, or investing process with the Wang Team. Our seasoned professionals offer unmatched expertise ensuring your real estate journey is seamless and successful. Contact us today and elevate your real estate experience to new heights!