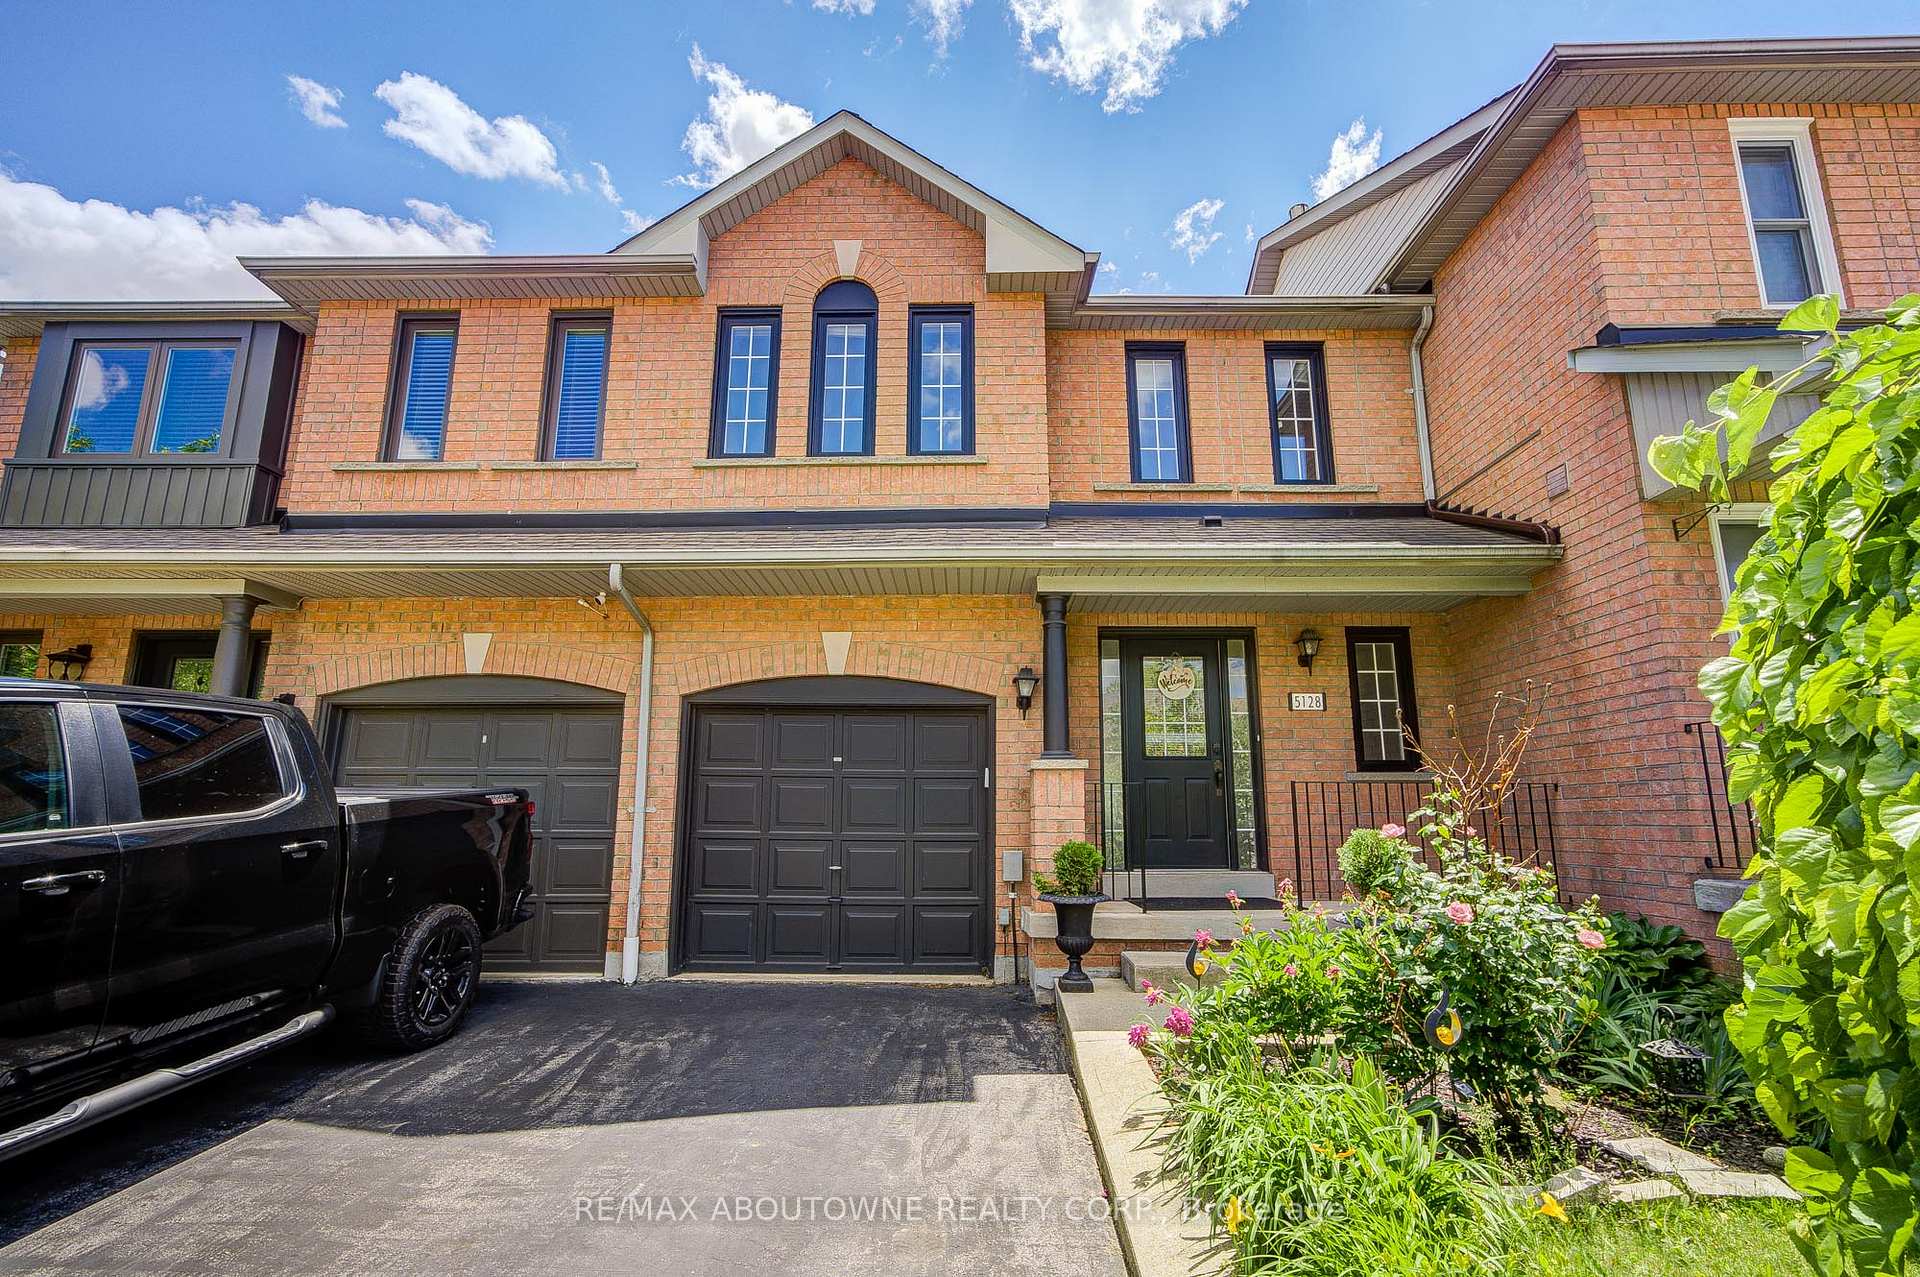
Two-story red-brick house with dark double garage doors and a flower garden beside the driveway.
5128 Falconcrest Drive
SEE ALL PHOTOS
Two-story red-brick house with dark double garage doors and a flower garden beside the driveway.
5128 Falconcrest Drive
Sold

5128 Falconcrest Drive

5128 Falconcrest Drive, Burlington, ON L7L 6K4, CA

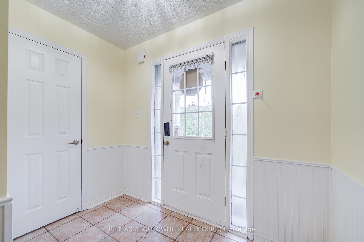
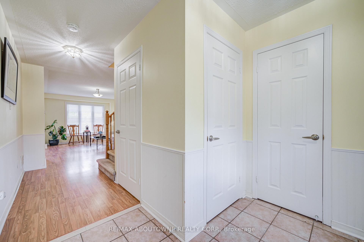
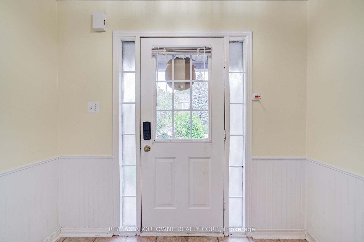
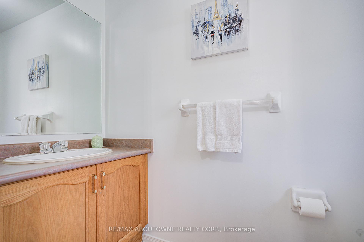
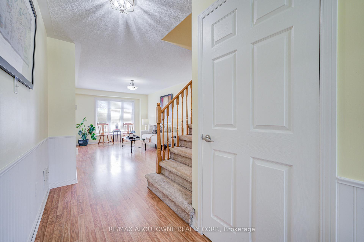
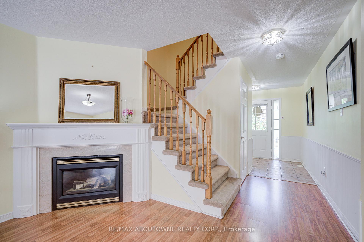
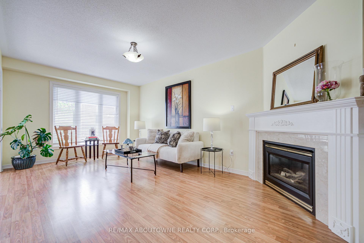
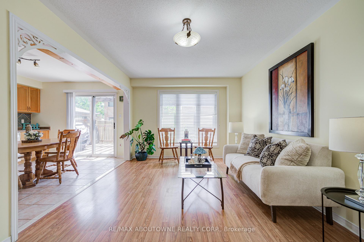
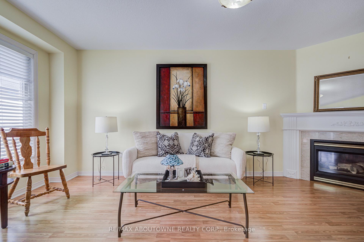
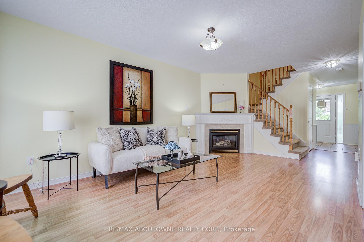
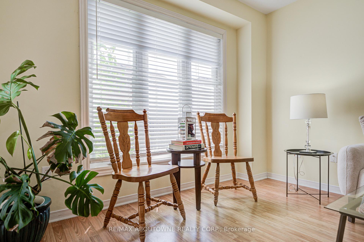
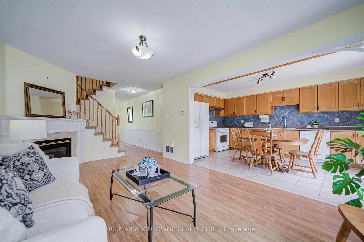
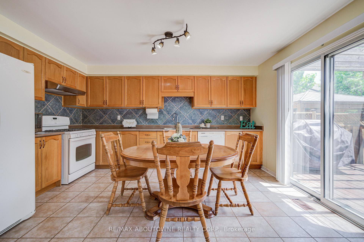
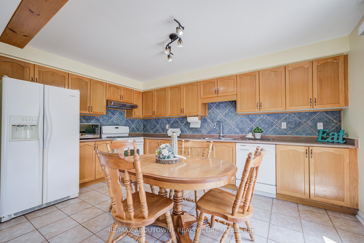
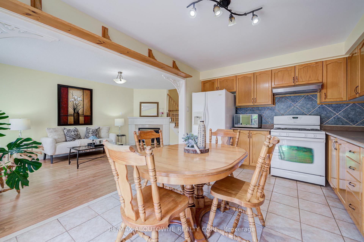
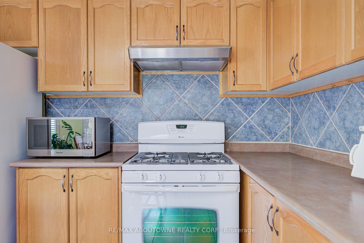
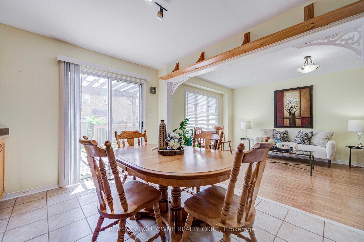
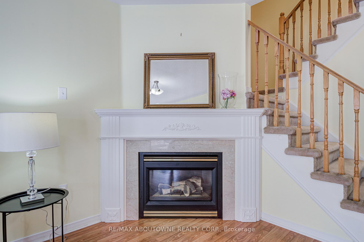
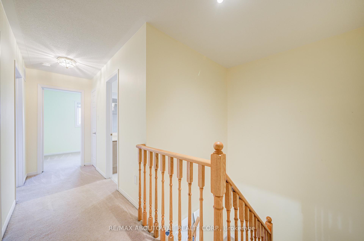
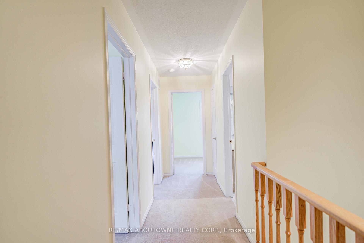
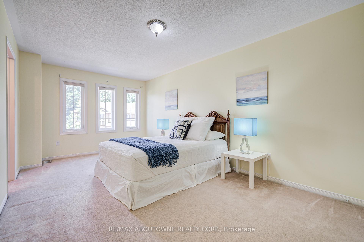
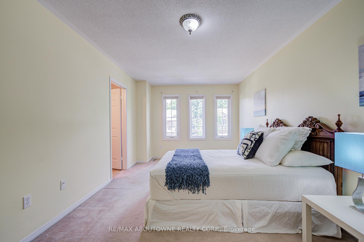
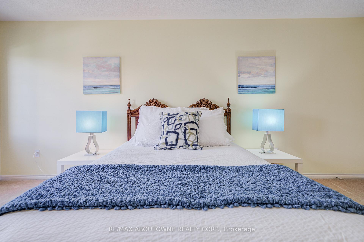
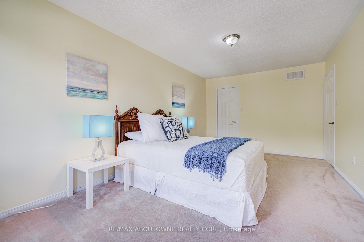
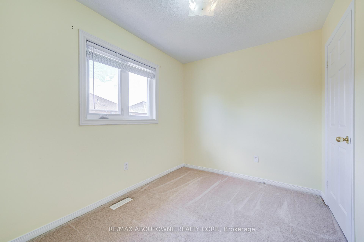
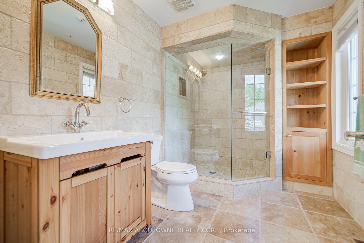
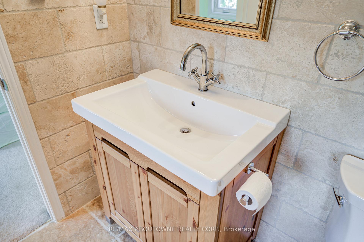
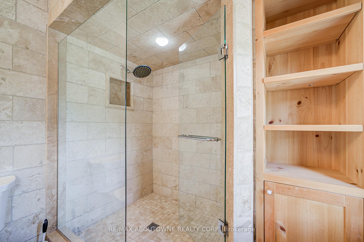
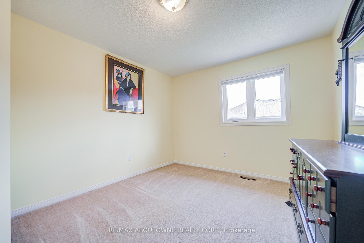
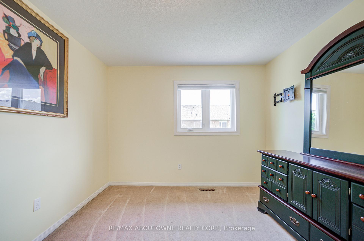
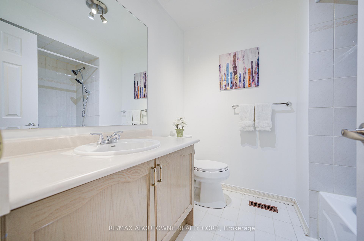
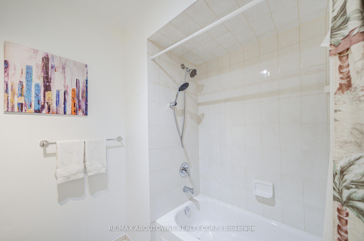
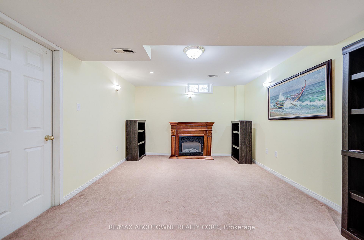
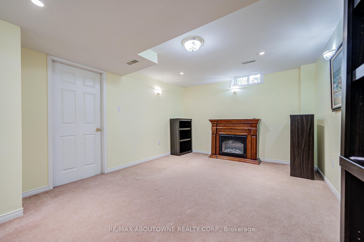
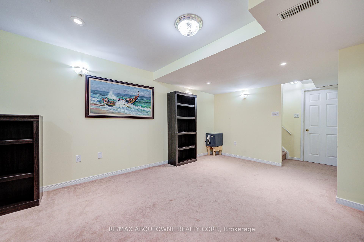
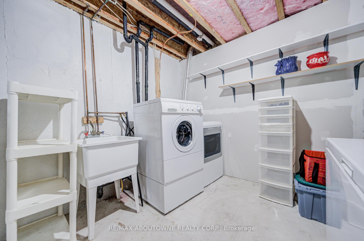
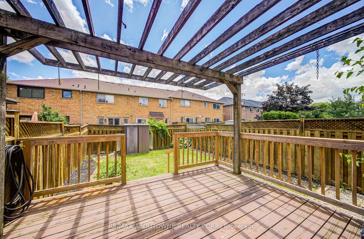
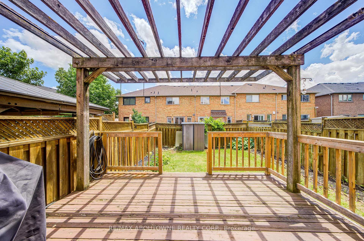
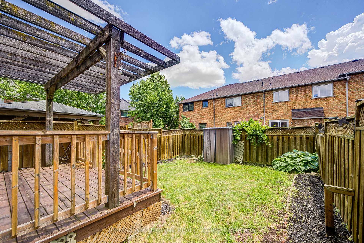
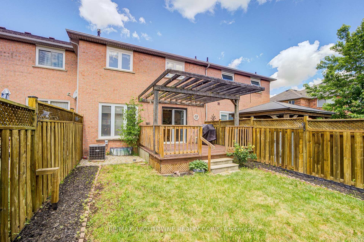
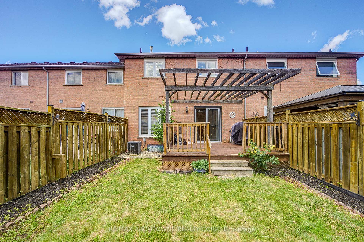
Welcome to 5128 Falconcrest Drive, an exceptional freehold townhouse nestled in a highly desirable, family-friendly Burlington neighborhood where you can truly walk to everything! Boasting around 1,500 square feet of bright above-grade living space, the main floor features durable laminate flooring, an inviting entry foyer, and a sunlit eat-in kitchen that flows seamlessly into an open-concept living room. The kitchen is fitted with gas stove .From there, walk out to a private covered deck and a fully fenced backyard-an outdoor oasis with a replaced back window and plenty of room for a vegetable garden, kids, and pets to play. Upstairs, the home features three excellent-sized bedrooms, including an expansive primary retreat which boast upgraded walk-in glass shower and updated vanities. The fully finished lower level adds incredible versatility with a large recreation room perfect for a media room, massive utility and storage space. Offering ultimate peace of mind, the furnace, A/C, and water heater are all fully owned (no rental contracts!), and the home includes a washer, gas dryer, Ideally located within walking distance to excellent schools, beautiful parks, and Des ardines green space with its newly renovated splash pad and dog park, you are also just minutes from shopping, dining, the Appleby GO station, and all major highways, making this a commuter's dream!

3
beds

3
baths

Features & Amenities

Interior

  • total bedrooms3
  • Total bathrooms3
  • other interior Features Water Heater Owned

Area & Lot

  • Status Sold
  • MLS® IDW13831374
  • TypeTownhouse
  • NeighborhoodBurlington
  • Architecture Styles2-Storey

Exterior

  • PoolNone
  • roofAsphalt Shingle
  • parkingMutual
  • HEAT TYPEForced Air
  • AIR CONDITIONINGCentral Air
  • sewerSewer
  • SubstructureConcrete
  • other exterior FeaturesPorch, Paved Yard

Financial

  • Real Estate Tax $4,314 CAD/yr

Burlington

Explore

Work With Us

Experience service excellence in every step of buying, selling, or investing process with the Wang Team. Our seasoned professionals offer unmatched expertise ensuring your real estate journey is seamless and successful. Contact us today and elevate your real estate experience to new heights!